 (Edited to add: Check out the article featuring my kitchen at Cottage Magpie - written by our dear and very talented Angela... thank you so much, Angela!)
Also, I'll be updating my blog link list soon! I've found so many great cottage, decorating, and remodeling blogs as of late and would love to add them all to my list! If you would like to be added, please email me your blog link... thank you!
(Scroll down to view all photos) Well, I keep calling it the "RED" cottage kitchen, but I guess it's only the cabinets that are red! But I can tell that red will be running accent color in our cottage, so why not?!
In one of my last entries, I mentioned that I had changed my mind about having green walls in the kitchen. For the last couple of years, they have been primed green in expectation of a soft green sagey color. Instead, I decided to go with an even lighter and softer look. I searched high and low for just the right shade of warm, off-white and I think I found it in a shade called "Malted Milk" (eggshell finish) from Valspar paints (at Lowes). I wanted something that would compliment my bisque appliances while also looking great with the pure white trim and ceiling color. The trim and ceiling color is called "Anthem White" (semi-gloss finish), also from Valspar at Lowes. For those of you that may be interested, the cabinet color is called "Cherry" (satin finish)from the Waverly collection at Lowes. Someone emailed me and said that there are lots of "cherry something" paint shades from Waverly, but this one is just plain "Cherry". I'll try to find the paint color code and post it. If you have more questions about the cabinets and finish, you may want to take a look at my FAQ page - and of course, feel free to email me with your questions, too!
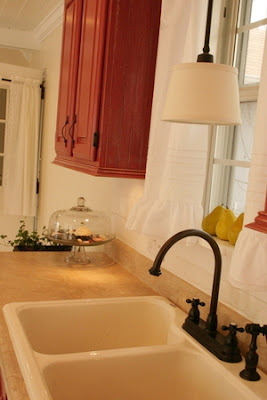
The lighting is from the House Beautiful collection from Kichler. I ordered the lights online a couple of years ago and unfortunately, I don't remember from which lighting site. I have checked all over to see if I can find this particular style again and I haven't been able to find it - I think it may be discontinued. BUT, you may be able to find it on Ebay...I have found my island light on EBAY for much less than what I paid for it. In fact, here is one on Ebay right now.
The undercabinet lights are little puck /disk lights that have been hardwired...we can turn them on and off by a switch. We used Xenon bulbs that have a nice warm glow to them.
The faucet is from the Kingston Brass "Restoration Collection" and the cabinet pulls are from the Adagio collection at Berenson Hardware. Thank you, Kelli for donating our cabinet pulls to us! I never mentioned that before because I wasn't sure if she wanted me, too, but I think she deserves a giant public THANK YOU for such a kind and unexpected act!
The countertops are laminate (from Lowes). I don't remember the name of this particular pattern, but it has a stone look to it with various shades of tan and brown with a little cream here and there. When we bought our countertops a couple of years ago, it was a standard pattern that they had available to buy right from the store without special ordering. We did have to order ours, though, because we needed a longer piece than what they had available. Something like soapstone would have been WONDERFUL, but we were, and ARE, on a very tight budget. If we ever sold our house, I don't know if we'd get a return on something higher end anyway because we live in a very modest neighborhood home prices are in the $120 - 160 (we live in TN). BUT, if it was ever in the budget, I'd probably go for it anyway!
The backsplash was created using brick pavers, also bought at Lowes. I painted them "Anthem White" but then aged and toned them down with a brown translucent glaze (burnt umber, I believe?). The sink is from American standard and is the color bisque. The appliances are all bisque as well.
The shelfpaper used inside the cabinets is actually wallpaper. I applied it the same as you would apply wallpaper, but then I applied 2-4 coats of clear polyeurothane for heavy duty protection. It's held up great so far! At some point, I'd like to add sweet little lace trimmings to the edge of the shelves. Wouldn't that be lovely?
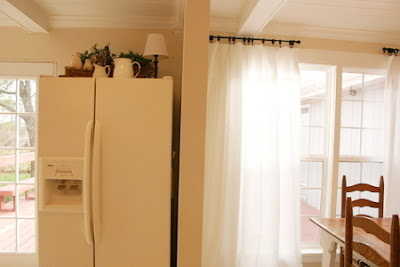
The curtains in the dining room are actually queen sized sheets. I really need to hem them, but for a quick fix, I just folded the extra length over at the top and added clip on curtain rings. The curtains rings and rods are from Wal-Mart. The "curtains" above the sink are actually pillowcases I found at Goodwill! (If one really wanted to sleep in the kitchen, I suppose they really could with all the bedding I've put in there, ha!)
The flooring is actually just our subflooring painted white. If this was to be our permanent flooring choice, I would have done this project quite differently. Because we are ripping up and replacing all our subflooring this spring, I just chose to use a couple of coats of cheap semi-gloss paint. I needed a way to be able to sweep and mop our floor and have it look relatively clean until we replace it. (I'm so tired of remodeling grunge!) BUT, if I were going for a more long term flooring solution, I would have primed the subflooring a couple of times, then I would have used a good heavy duty floor paint that was scuff resistant. Additionally, I would have painted a brown diamond pattern over the white with mabybe a few coats of good polyeurothane for durability. Just so ya know:)
The ceiling is made up of individual 5 inch wide tongue and groove pine planks bought at Lumber Liquidators. I think it was about $1.60 a square foot - maybe even less than that. The beams are box beams (hollow inside):)
The flooring that we will be installing is solid oak hardwood from Bruce, in the Marsh finish. It's a color similar to our island top and table top.
Our dining table and kitchen island were made by Fuzzot Furniture. They make all their furniture using old house parts. Pretty nifty, huh?! They are out of GA, I believe, and also sell at a few flea markets in the southeastern part of the US.
The Twice Remembered sweets and treats under the glass dome were made by yours truly. Yes, someday I'll get my faux candy and treat business off the ground. I have to work a lot in the garage to make these sweets and I'm finding that this just isn't possible for me during the colder months. Also, I'm finding that when folks buy my candy, they like to buy several boxes at a time, which is GREAT! But my inventory disappears quickly and it's hard for me to stay stocked. I guess a nice problem to have, though! But I'm working on other crafts and items to sell until I can work in the garage again in the spring.
Most of the other accessories came from Goodwill, Ebay, or Old Time Pottery. I hardly ever by new, but when I do, I make sure it's not pricey!
Speaking of accessories, I'm looking forward to warming up the kitchen with other pieces as time goes by. We still have the flooring to put in, the beadboard (halfway up the wall) and doortrim to install, and after that point, I'll be able to better see what else I want to do. There are a couple of really blank walls that need attention, for sure! A work in progress! I know that after our doortrim is intalled, above the frenchdoors I want to install a long shelf supported by a couple of white wrought iron brackets. That door needs a little more presence, I believe.
Well, I hope this has answered a few questions! Let me know if you have more:) I wanted to also mention - and not for the purposes of bragging but for the sake of encouragement, that hubs and I did all the work so far ourselves with the exception of installing the brick pavers. I mention this because if we can do it, anyone can! We knew nothing of home renovation when we moved into our house 4 1/2 years ago and while it takes us forever to complete our projects (through lots of trial and error), it has saved us a ton of money. While it can be frustrating to have projects drag on so long, if that's the only choice you have besides not doing anything at all, then I say go for it! (Ok, that's what I say right now...yesterday I was saying something different, hehe!) But seriously, you can do it, little by little!
Now on to the photos! In no particluar order:
Kitchen BEFORE Photos (as it looked when we first moved in and shortly before our remodel began)


Kitchen AFTER (or almost After as we aren't finished yet!)

Dining area BEFORE

Dining area AFTER

Ceiling BEFORE

Ceiling AFTER

Now for a several general AFTER Photos...
This is where the whole thing started...with the cabinets!




This sweet treat platter was made using a cheese board dome. The bottom part is just a round mirror covered with a vintage doily:)


This is hard to see, but it's a stencil relief that I put all the way around the entryways to and from the kitchen and living room. I created it using a large stencil and drywall mud.


The pears are fake and are from Wal-mart... .99 each!




Feel free to share with me more decorating ideas! Thanks for stopping by! And thanks to all of you who have stopped by my Rate My Space page at HGTV and have given me a few stars... I appreciate that so much!
~Kim

 First I'd like to thank all of you who stopped in and supported my blog sale last week! Your items have either already arrived or are due to arrive any day now. You may not realize it, but you've helped me take another step in accomplishing my business goals. Thank you so much!


